
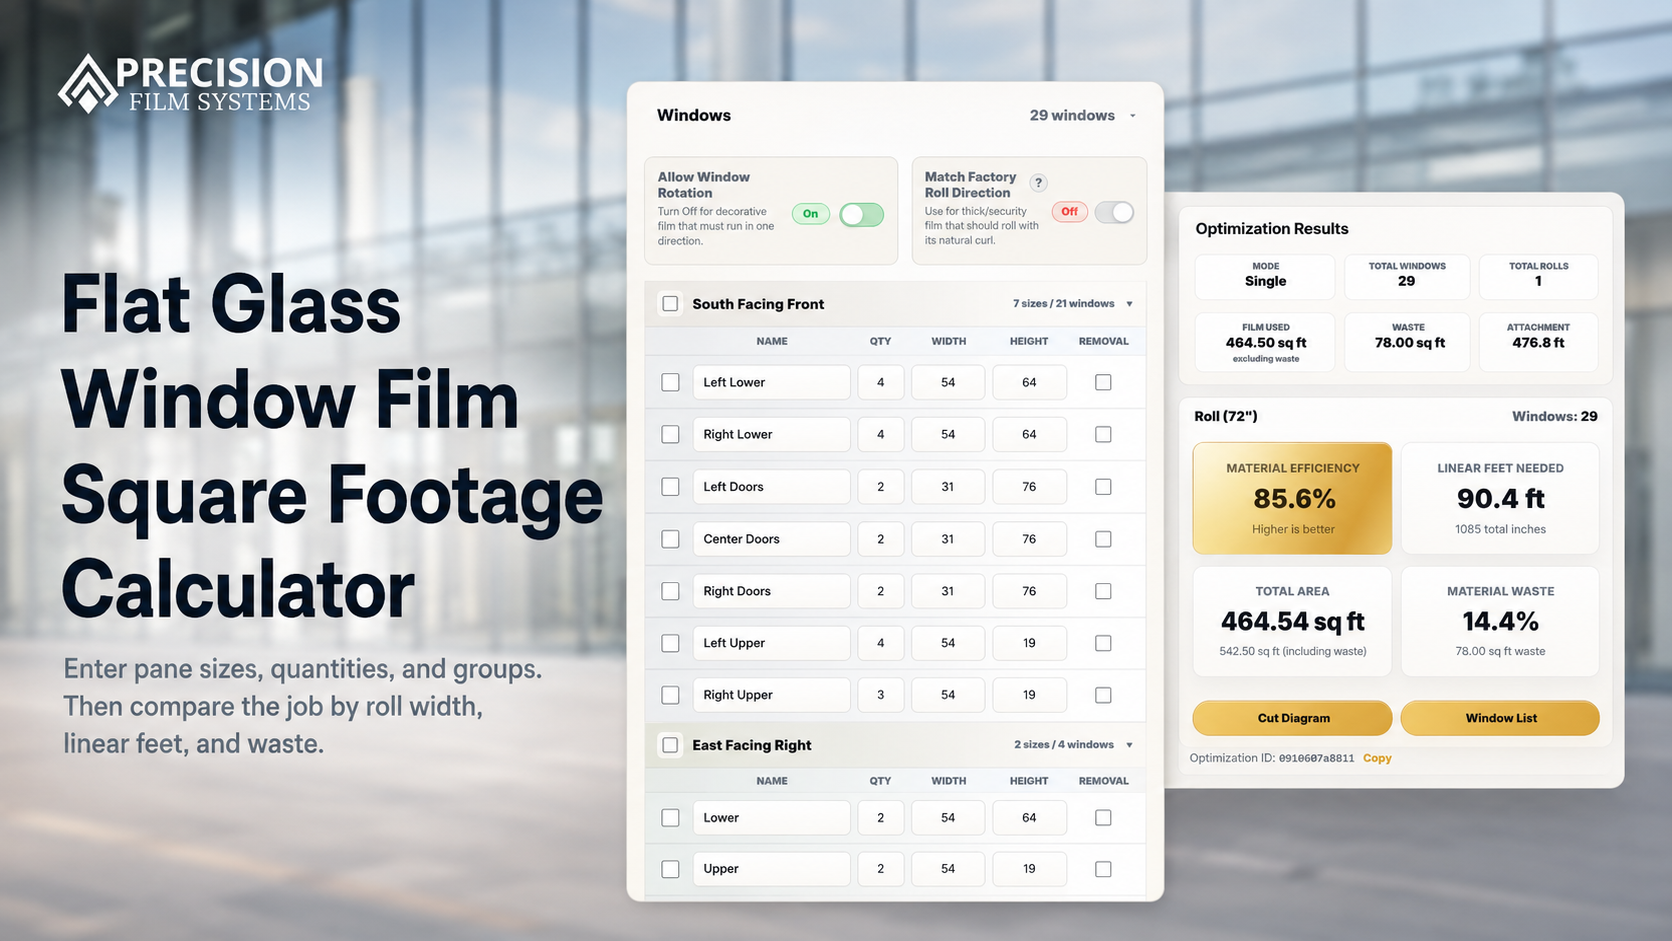
Square footage is the glass area, not the full material plan.
For a rectangular pane measured in inches, multiply width by height and divide by 144. Multiply by quantity for repeated panes. That gives measured glass area.
The material decision still needs the pane-level details. Roll width, orientation, layout, linear feet, cut-layout waste, order length, remainder, and usable inventory can change what the job actually needs from the roll.
The total is useful, but the rows do the planning work.
A single square-foot total can support a quote. It cannot show how repeated panes, doors, sidelights, transoms, and odd sizes land on a fixed roll width.
Enter pane sizes
Add each unique width and height instead of collapsing the job into one total too early.
Keep quantities visible
Repeated panes can drive material usage. A small layout difference repeated across many windows can change the roll plan.
Carry groups forward
Rooms, elevations, phases, or storefront sections help the cut plan remain useful after the square footage is calculated.
Use the same measurements for the next material question.
Precision Film Systems keeps the measurement rows available after the square-foot total is calculated, so the job can move into roll-width comparison without rebuilding the pane list somewhere else.
-
Calculate measured area
Use the entered pane sizes and quantities to total the flat glass area for the job.
-
Compare standard widths
Run the same panes against the roll widths available for the selected film.
-
Review linear feet
See how much roll length each layout uses and whether every pane fits the selected width.
-
Open the layout
Use the cut diagram to see how the panes land on the roll before ordering or cutting starts.
Two jobs can share square footage and behave differently on the roll.
A job with many narrow panes can fit cleanly across one roll width. Another job with similar measured glass can need longer pulls or a wider roll because the pane shapes do not pair the same way.
That is why the demo is useful after the square-foot total. It shows the roll-aware result from the same rows used to calculate the area.
| Measurement group | Quantity | Measured area | Roll-planning note |
|---|---|---|---|
| 30 x 72 inch panes | 12 | 180 sq ft | Can pair across a 60 inch roll or rotate on a 72 inch roll, depending on the material path. |
| 42 x 51 inch panes | 12 | 178.5 sq ft | Similar area, but the width may limit side-by-side placement on narrower rolls. |
| Mixed doors and transoms | 8 | Varies | Odd sizes should stay separate so they do not disappear inside the total. |
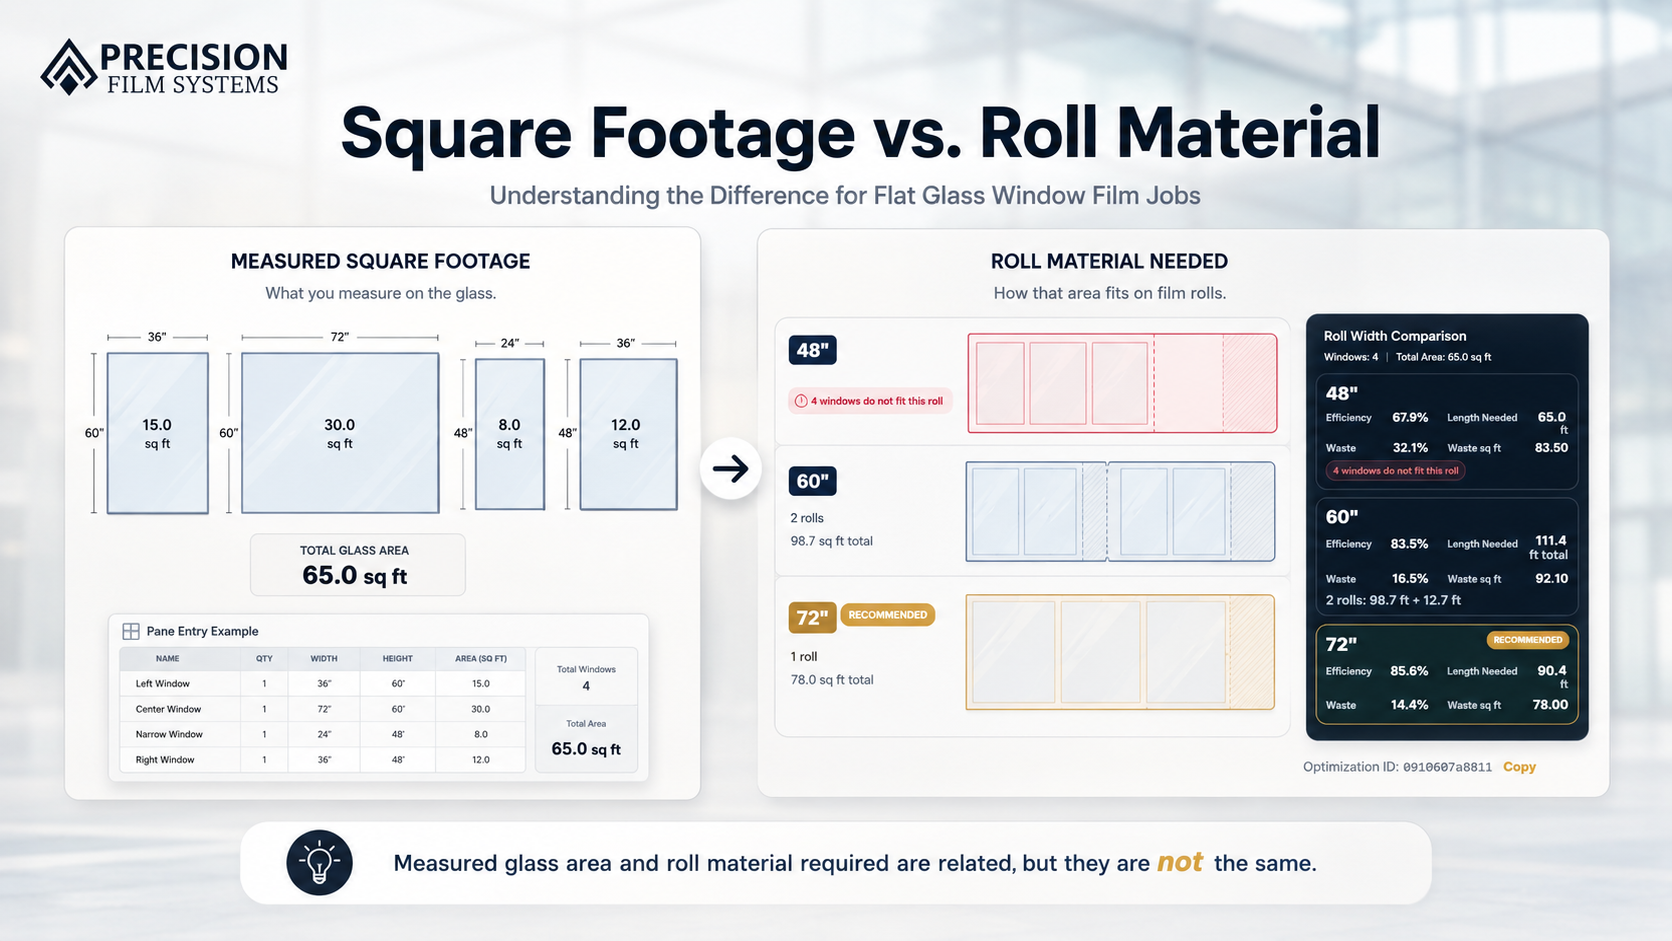
Start with the measurement total, then test the roll plan.
Precision Film Systems helps organize pane sizes, quantities, groups, selected film, roll-width options, linear feet, and cut-layout waste in one planning workflow.
The app does not make square footage useless. It keeps square footage in the right place: a useful measured-area number that still needs roll-aware planning before the shop trusts the material decision.
- Total measured square footage across several pane sizes.
- Compare roll widths from the same pane list.
- Review fit warnings, linear feet, efficiency, and cut-layout waste.
- Use the cut diagram to inspect the plan before the job moves forward.
Questions shops ask about square footage calculators.
Short answers for flat glass teams using square footage as the starting point for a roll-aware material plan.
How do I calculate square footage for flat glass window film?
For a rectangular pane measured in inches, multiply width by height and divide by 144. Multiply that result by quantity when several panes share the same measurements.
Is measured square footage enough to order window film?
No. Square footage tells the measured glass area. The material plan still depends on pane dimensions, roll width, orientation, linear feet, cut-layout waste, order length, and usable remainder.
Can the demo calculate several pane sizes in one job?
Yes. Within the one included demo job, enter each unique pane size with its quantity and group. Precision Film Systems totals measured area while keeping the individual sizes available for standard roll-width comparison and cut planning.
Why should I test the calculator with a completed job?
A completed job lets you compare the calculated square footage, roll-width options, linear feet, waste, and cut diagram against records from work your shop has already planned and installed.
Enter a real measured job and compare the material path.
Use the one-job demo to calculate measured square footage, then compare standard roll widths, film metrics, the selected cut diagram, and the window cut list from the same pane list. Shop features and settings are not included.