

A small marking in the corner of a window can give a film installer a useful starting point. It may identify the fabricator, a safety-glazing standard, a nominal thickness or a production reference. It rarely describes the complete window by itself.
Start by identifying the glass, then use that information in the film-to-glass review. A safety stamp is not permission to install any film. A clear-looking pane is not proof that it is uncoated, and a missing stamp is not proof that it is annealed.
This guide covers common architectural marking systems and the checks that help interpret them. There is no universal catalog of every manufacturer’s stamp, historical logo or regional certification mark. The charts use printed marking text for recognition, not replica certification seals.
Describe the window in four separate ways
| Question | What to record |
|---|---|
| Construction | Single monolithic lite, laminated lite, double-pane IGU, triple-pane IGU, or a specialty assembly. |
| Heat treatment | Annealed, heat-strengthened or fully tempered, for each relevant glass ply where known. |
| Surface and coating | Clear, body-tinted, Low-E, reflective, fritted, etched, textured, existing film, or other treatment; identify its location. |
| Thickness | Individual glass plies, interlayers, cavities and overall unit thickness, with units and evidence. |
These descriptions overlap. A double-pane insulating glass unit can contain a laminated interior lite, a tempered exterior lite and a Low-E coating. “Double-pane” does not answer whether either lite is tempered. [4, 15, 19]
Before measuring, photograph accessible markings and spacer codes and tie them to a pane location. Ask for the glass order or replacement record. Keep observed, measured, manufacturer-confirmed and unknown details distinct in the job file.
Make a faint marking easier to read
Check all accessible corners. Use a magnifier, take a close-up photograph and enlarge it, and shine a flashlight across the glass at a shallow angle. If you can safely reach the other side, hold dark paper behind the marking to improve contrast. Keep an overview photograph tying the mark to the correct pane as well as the close-up. Record uncertain characters as uncertain; a partial certification number is not a confirmed match. [13]
Chart 1 • Common North American markings
The wording below may appear on a permanent glass marking, a spacer, a product label or associated documents. Its location and context are part of the identification.
| Marking text | Meaning / next check |
|---|---|
| TEMPERED / FULLY TEMPERED | Identifies a heat-treated glass type. Read the accompanying standard and fabricator information; do not infer the construction of the other IGU lite. |
| HEAT STRENGTHENED / HS | Indicates heat-strengthening in a glass specification or fabricator record. It is different from fully tempered safety glazing. |
| LAMINATED / LAM | Indicates laminated construction when used by the supplier. Confirm each glass ply, interlayer and total thickness from the product record. |
| ANSI Z97.1 + edition | Human-impact safety-glazing standard. Read the impact class and size designation with it. |
| 16 CFR 1201 / CPSC + I or II | U.S. architectural safety-glazing reference and impact category. It does not identify a forced-entry or ballistic rating. |
| SGCC + number | Certification identifier: search SGCC’s directory for the product and fabrication location. It is not the manufacturing date. Use historical records when needed. |
| KCI SfG-… | Keystone safety-glazing certification identifier. Use Keystone’s directory to identify the certified product and fabrication location. |
| CAN/CGSB 12.1 + edition | Canadian safety-glazing standard reference. Preserve the full designation and any classification. |
| IGCC / IGMA; IGMAC | Insulating-glass certification program markings. ASTM E2190 or CAN/CGSB-12.8 may appear in the related records; these are not tempering marks. |
| NFRC; U-factor; SHGC; VT | Energy-performance labeling. These values do not establish glass heat treatment or film compatibility. |
| Manufacturer logo / order / date code | Traceability information. Use the named manufacturer’s decoder; number formats vary. |
Sources: [1], [2], [4], [7], [8], [13], [24], [28], [32]. Links appear at the end of this article.
What if the stamp does not say SGCC?
SGCC is a certification program, not the generic name for safety glass. Other certification routes exist. Keystone, for example, uses a KCI SfG-… identifier and publishes a separate safety-glazing directory. Record the actual certifier and use its records. [24]
Record the edition exactly as marked. The latest published standard, the edition accepted by a certification program and the edition referenced by a regulation or project specification can differ. A newer directory result alone does not establish what was manufactured years earlier; request historical product confirmation when needed. [28, 30, 31, 33]
Read the spacer and permanent window label
Look along the visible spacer perimeter as well as at the corner stamp. Photograph the complete manufacturer or plant code, date information and certification wording. Use those together when requesting the original IGU makeup. A spacer certification identifies the sealed-unit program; a safety stamp on one lite answers a different question. [7]
IG certification information may also be placed on a component pane or, for qualifying units, the NFRC permanent window label. An absent spacer mark alone is inconclusive. Record where each identifier was found so the fabricator can interpret it in context. [7]
Chart 2 • Decode the letters and numbers
Read impact categories as test classifications. They are not pounds of force the window can withstand in service, and they do not predict a security-film system’s performance. Some codes below appear in directories or supporting records rather than on the pane.
| Text | Interpretation |
|---|---|
| ANSI Class A / CPSC Category II | 400 ft-lb impact-test category. The two systems use different names for corresponding test levels. |
| ANSI Class B / CPSC Category I | 150 ft-lb impact-test category. Do not substitute this for a higher required category. |
| U, in the ANSI size designation | Unlimited size classification under the certification test rules. It is not an unlimited structural-size approval. |
| L, in the ANSI size designation | Limited to the tested sample’s width and length. Here, L does not mean laminated. |
| 6 mm / 1/4, when thickness is stated | Nominal glass thickness in the indicated units. Do not assume this is the overall thickness of an IGU. |
| C/F before an SGCC number | Authorized cut-from labeling of a certified sheet product. It does not authorize cutting tempered glass. |
| INT / INDOOR USE ONLY | Indoor-use restriction. INT is used in Canadian safety-glazing marking; preserve the full standard and application restriction. |
| GLAZE THIS SIDE IN / bilingual equivalent | Orientation instruction for applicable organic-coated glazing. Preserve the wording; it does not establish that the coating is Low-E. |
| FT / HS / AN in SGCC records | Fully tempered / heat-strengthened / annealed in the directory’s product key. Interpret these in their documented context. |
| (S) / (H) on older SGCC laminated labels | Former Standard / Heavy thickness groupings. Neither gives the exact laminate makeup. H here is not a fire-label hose-stream code. |
| CBA with an older IGCC marking | Legacy ASTM E774 insulating-glass test classification. Unrelated to ANSI human-impact Classes A and B. |
Sources: [1], [3], [28], [29], [30], [34]. Links appear at the end of this article.
A marking-reading exercise
Example: record “TEMPERED,” “6 mm,” “ANSI Z97.1,” “U A,” and “16 CFR 1201 II” exactly as photographed. Look up the actual certification number. This is an illustrative reading exercise, not a certification label.
Still confirm the assembly, other lites, coatings and proposed film surface. The stamp answers part of the survey, not all of it.
Laminated thickness can be absent
SGCC’s July 2024 revision removed the requirement to include thickness on laminated-product labels. Obtain the assembly thickness and ply details from records or an appropriate measurement method. [1]
Older laminated glass may carry SGCC (S) or (H) markings. SGCC replaced those Standard and Heavy groupings and introduced new laminated certification numbers during its 2024–2025 transition. Treat the older marks as historical identifiers and obtain the corresponding product record. The labeling transition does not, by itself, invalidate previously installed glass. [28, 29]
Older ANSI Class C markings: ANSI Z97.1-2009 included a 100 ft-lb category for fire-resistant wired glass; the 2015 edition removed it. Preserve the edition. Class C is not equivalent to A or B or proof of present-day suitability. [3]
Chart 3 • International and specialty references
These are recognition aids for imported glazing and work outside the United States. A standard reference can appear on documentation rather than as a corner stamp. Preserve prefixes, parts, editions and classifications; do not treat different regions’ ratings as interchangeable.
| Reference | What it identifies |
|---|---|
| EN / BS EN 12150 | Thermally toughened soda-lime-silicate safety glass. |
| EN / BS EN 14179 | Heat-soaked thermally toughened soda-lime-silicate safety glass. |
| EN / BS EN 1863 | Heat-strengthened soda-lime-silicate glass. |
| EN 14449 / EN ISO 12543 series | Laminated glass / laminated safety glass product framework. Verify the exact part and declared product. |
| EN / BS EN 12600; e.g., 1(B)1 or 1(C)1 | Pendulum-impact classification. B and C refer to breakage behavior within this system, not ANSI Class B or C. |
| BS 6206; Classes A, B or C | British impact-safety classification often encountered on older glazing and in existing records. Preserve the class and edition; these are not ANSI classes. |
| EN 1279 series | Insulating glass units; not a universal declaration of tempering. |
| AS/NZS 2208; Grade A | Australian/New Zealand safety-glazing reference. Grade A can apply to qualifying toughened or laminated products; it is not a thickness. |
| CE / UKCA | Conformity markings. Identify the declared product and associated records; the symbol alone does not describe the complete glazing. |
| BSI Kitemark / KM number | Third-party certification mark and certificate reference. Use the scheme and certificate records to identify its scope. |
| ASTM C1036 / C1048 / C1172 | Specifications for flat glass / heat-strengthened and fully tempered glass / laminated architectural flat glass, respectively. |
Sources: [6], [9], [10], [11], [25], [27], [35], [36]. Links appear at the end of this article.
EN 12600 Type B does not prove laminated glass
In an EN 12600 classification such as 1(B)1, B describes breakage behavior in which fragments remain together. Film-coated glass can also achieve that behavior, so B alone does not prove laminated construction. Preserve the complete classification and identify the actual glass-and-film or laminated product. A result for a specific tested film-and-glass combination does not apply to every film or glass thickness. [42]
Fire-rated glass: recognize the separate system
Fire-glazing labels may carry a listing-agency mark, a product name, letter codes and a duration in minutes. TGP explains D as fire-door criteria, H as the door hose-stream test, T as temperature-rise criteria, W as wall criteria, OH as fire-window criteria including hose stream, and FC as floor/ceiling criteria. A number such as 45 identifies the fire-rating duration, not glass thickness. [12]
Record the complete label and opening location. Refer proposed film or other modifications to the glazing-system manufacturer and applicable project authority. A human-impact rating alone does not resolve whether a modification is compatible with a fire-rated assembly.
Some fire-rated glazing products incorporate a surface-applied safety film. FireLite NT is one documented example. Before removing or covering existing film on a fire-rated opening, identify the exact glass product and confirm whether that film belongs to its tested construction. A fire label and a visible film edge are reasons to obtain the product record before proceeding. [43, 44]
Specialty performance references
On coastal, commercial or security projects, these references may appear on frame labels, approval documents or test reports. They answer different questions from ordinary human-impact safety marks. Record the exact class, edition, product and tested assembly.
| Reference | Meaning / next check |
|---|---|
| Florida FL / Miami-Dade NOA | Product or assembly approval reference. Check the exact model, configuration, impact status and limits; an FL number alone does not mean impact-resistant. |
| ASTM E1886 / E1996 | Windborne-debris impact and cyclic-pressure test/performance references. Verify the assembly, missile classification and conditions. |
| UL 972 | Burglary-resisting glazing material. Check product scope and mounting details; this is not a bullet-resistance rating. |
| UL 752 | Bullet-resistant material/equipment reference. Preserve the complete classification, edition and product/system record. |
| ASTM F1233 | Security-glazing test reference. Determine which ballistic or forced-entry procedures and classifications were actually evaluated. |
| EN 356 / EN 1063 | Manual-attack / bullet-attack resistance, respectively. Confirm the exact class and tested product; neither is EN 12600 human-impact classification. |
Sources: [45–52]. Links appear at the end of this article.
A test report, a certification listing and a product approval are different records. Match the document to the actual assembly. Existing approval of the glass does not establish approval of an arbitrary retrofit film. [53]
Chart 4 • Identify the glass construction
Visual clues help direct the next check. The strongest field description combines those observations with traceable records and suitable measurements.
| Type | Field clues | What still needs confirmation |
|---|---|---|
| Annealed | Often no safety stamp; ordinary appearance. | An absent mark does not prove annealed treatment. |
| Fully tempered | Tempered marking; possible strain patterns. | Verify marking and product record; appearance alone is insufficient. |
| Heat-strengthened | May show strain patterns similar to tempered. | Use fabricator records or qualified stress measurement to distinguish treatment. |
| Laminated | An accessible edge may reveal bonded plies and interlayer. | Ply treatment, interlayer type, thickness and rating. |
| Double / triple IGU | Visible spacer and cavity; multiple reflections. | Number and makeup of lites, cavities and coating locations. |
| Vacuum insulating glazing (VIG) | Thin assembly; small support pillars or microspacers may be visible. | Exact product and makeup. Some designs have a protected evacuation port; a missing cap does not exclude VIG. |
| Body-tinted / reflective | Color or reflectivity through or on the glass. | Which layer creates it: glass, coating, interlayer or existing film. |
| Patterned / etched / fritted / spandrel | Texture, opacity, printed dots or colored backing. | Which face is treated, available bonding surface and exact product. |
| Wired / fire-rated / specialty | Wire mesh, specialty label, unusual construction. | Do not infer impact safety from wire or identify specialty performance by appearance. |
Sources: [4], [5], [6], [19], [20], [41], [55]. Links appear at the end of this article.
Vacuum insulating glazing can be only slightly thicker than a monolithic lite. Pilkington Spacia is one example with microspacers, a protected evacuation port and product traceability marking. Verify the product before treating a thin unit as ordinary single glass or a conventional air-space IGU. These details are product-specific, not a universal VIG checklist. [41, 55]
Polarized patterns are a clue, not a verdict
Heat-strengthened and fully tempered glass can both show strain patterns under suitable viewing conditions. Polarized sunglasses are therefore not a reliable stand-alone way to separate them. An absence of visible patterns is equally inconclusive. [4, 5]
Some purpose-built detectors can help identify heat-treated glass without destroying it, but they do not necessarily distinguish heat-strengthened from fully tempered glass. EDTM states that its SG2700 does not separate those classifications. A result indicating strengthened glass should not automatically be entered as “fully tempered.” [38]
When the distinction affects the film recommendation, obtain the fabricator’s record or qualified quantitative stress measurement. ASTM C1279 addresses nondestructive photoelastic stress measurement, with material and access limits: its scope excludes chemically tempered glass, and the described surface-stress procedure requires tin-side access. It is not a promise that every installed pane can be classified without access constraints. [39]
Do not scratch, score, strike or heat glass to identify it. An already broken pane needs safe handling and an appropriate glazing assessment, not a field experiment.
Find coatings and identify the surface
“Low-E” describes a coating property, not a glass heat treatment. It can be part of several glass constructions. Confirm both its presence and location; a broad Low-E indication does not identify the exact product or establish film compatibility.
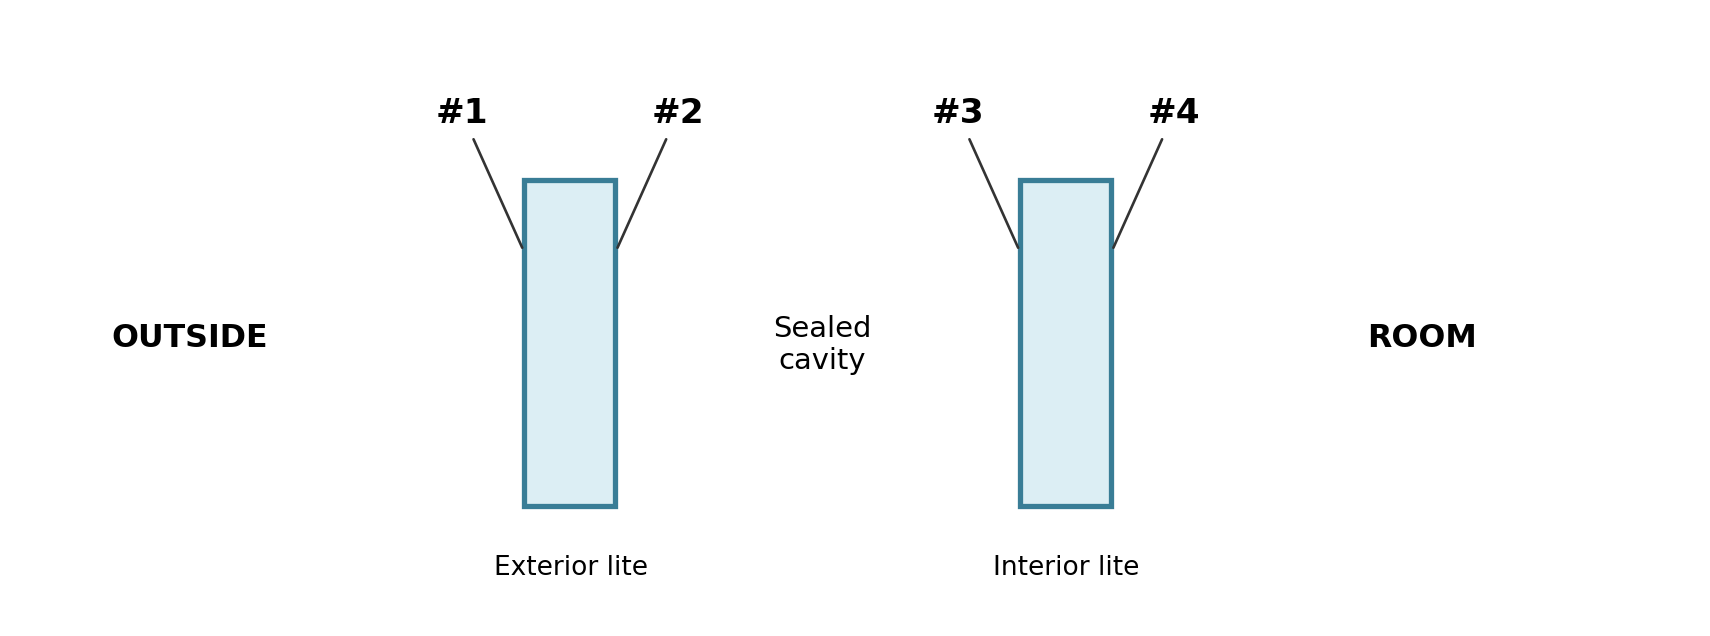
On this assembly, #1 faces outdoors, #2 and #3 face the cavity, and #4 faces the room. In a conventional three-monolithic-lite IGU, the room-facing surface is #6. Room-side Low-E coatings exist, so do not assume every coating is protected inside a cavity. [15, 23]
Match the instrument to the question
A physical-contact Low-E detector such as EDTM’s CM1030 identifies a conductive coating on the surface it touches. A negative room-side result from that tool does not rule out a cavity-facing coating. Other detectors may locate coatings through glass, but capability depends on the model. Follow its instructions for assembly type, orientation and interpretation. [16, 18, 37]
A tool’s “surface 1” and “surface 2” may mean the near and far faces of the lite being tested. Record the inspection side and translate the result into the whole assembly’s outdoor-to-indoor numbering. For the nearest lite of the conventional double-pane IGU shown above, tested from indoors, its near face is building surface #4 and its far face is #3. Check the model’s instructions before applying that mapping. [15, 37]
For example, EDTM’s AE2250 instructions require testing from the opposite side to complete a double-pane inspection. If that side is inaccessible, record the untested portion instead of treating a partial check as confirmation of the whole unit. [37]
Reflection colors can suggest a coating, but they do not identify a brand or prove compatibility. Existing film, reflective surfaces and complex constructions can complicate instrument interpretation. Record the tool, mode, result and any limitations; request technical help when the reading and the records disagree.
Also check for existing film edges, seams and paperwork. Never scrape an unknown surface simply to find out whether the treatment is glass, coating or film.
Chart 5 • Architectural glass thicknesses
Glass thickness is different from film thickness. Window film commonly uses mils, where 1 mil is 0.001 inch. Glass schedules commonly use millimeters or fractional inches. A 6 mil film is 0.1524 mm; it is not 6 mm glass.
The chart pairs familiar nominal trade sizes. It is a recognition chart, not a tolerance table. Metric nominal names and fractional-inch nominal names are not exact mathematical equivalents. Preserve the specification used by the actual supplier. [19, 26]
| Nominal inch name | Common metric trade name | Exact inch-to-mm conversion |
|---|---|---|
| 3/32 in | 2.5 mm | 2.38125 mm |
| 1/8 in | 3 mm; some records use 3.2 mm | 3.175 mm |
| 5/32 in | 4 mm | 3.96875 mm |
| 3/16 in | 5 mm | 4.7625 mm |
| 1/4 in | 6 mm | 6.35 mm |
| 5/16 in | 8 mm | 7.9375 mm |
| 3/8 in | 10 mm | 9.525 mm |
| 1/2 in | 12 mm | 12.7 mm |
| 5/8 in | 15 or 16 mm, by supplier/product | 15.875 mm |
| 3/4 in | 19 mm | 19.05 mm |
Conversions are arithmetic using 25.4 mm per inch. Product ranges vary; this is not an exhaustive list of available thicknesses. For nominal dimensions and tolerances, use the glass product documents and applicable specification.
A nominal 1/4-inch designation does not mean a meter must read exactly 6.35 mm. Use the product’s specified nominal thickness and tolerance. Supplier pairings such as 1/8 inch with 3 or 3.2 mm, or 5/8 inch with 15 or 16 mm, are product conventions, not permission to substitute one measured thickness for another. [26]
An IGU’s overall thickness is not its glass thickness
An illustrative 6 / 12 / 6 mm unit contains two nominal 6 mm lites and a 12 mm cavity, totaling 24 mm nominal overall. Another 24 mm unit could have 4 / 16 / 4 construction. Equal overall thickness does not establish equal glass thickness or heat treatment.
Laminated glass needs its component thicknesses
An illustrative laminate of 3 mm glass + 0.76 mm interlayer + 3 mm glass totals 6.76 mm nominal. Confirm the interlayer and both glass plies rather than calling it “6 mm glass.” A laminate can also form one lite within an IGU. These are arithmetic examples, not product specifications or film approvals.
You may encounter a code such as 44.2 in European-style laminated-glass records. In a conventional PVB designation, 44.2 describes two 4 mm glass plies with a total 0.76 mm PVB interlayer, giving 8.76 mm nominal overall, often described as 8.8 mm. Confirm the supplier’s notation and interlayer specification. The code does not, by itself, establish the heat treatment of either ply or the product’s security rating. [40, 56]
Chart 6 • How to measure installed glass
| Method | Useful for | Limits to retain |
|---|---|---|
| Manufacturer / fabricator record | Nominal makeup, product, coatings and treatment. | Confirm the record belongs to this opening and any replacement glass. |
| Protected caliper on a safely accessible edge | Direct thickness of the accessible lite or assembly. | An overall reading does not separate internal layers. Do not deglaze or load the edge to obtain access. |
| Optical reflection gauge | Thickness inferred from reflected images using a calibrated scale. | Follow that gauge’s angle and reading method; overlapping reflections can be ambiguous. |
| Electronic glass / cavity meter | Individual lites, cavities and overall IGU thickness within its operating range. | The device must support the assembly, coatings and tint present. |
| Laminate-capable meter | Identifying / measuring laminate layers where supported. | Do not assume a basic IGU meter separates an interlayer from glass. |
| Qualified stress-measurement equipment | Distinguishing glass heat treatment by measured stress. | Separate from thickness measurement; requires qualified interpretation and suitable material/surface access. See ASTM C1279 limits. |
Sources: [6], [16], [17], [39]. Links appear at the end of this article.
A repeatable field measurement sequence
- Identify the pane and inspection side. Record the visible stamp and assembly clues first.
- Choose a gauge that supports the expected construction. Check its stated range, accuracy, calibration or verification procedure and relevant mode.
- Use a clean, accessible measuring location permitted by the instrument instructions. Repeat the reading at another suitable location if the first is unclear.
- Record the displayed units and layer order. Keep actual readings separate from nominal size names.
- Reconcile measurements with labels and records. Resolve inconsistent or unsupported readings before using them in a compatibility request.
A device is evidence for the properties it actually measures. A thickness result cannot establish the exact Low-E product, interlayer chemistry, tempering status or film approval unless those questions are independently resolved.
Put the evidence into the job file
Example: a stamped storefront door
You find “TEMPERED” and a nominal thickness on the door lite. Photograph the complete marking and use the certification reference to verify the product. The adjacent sidelite gets its own record. Matching appearance does not prove matching treatment, and neither label establishes whether an aftermarket film has already been installed.
Example: a clear residential IGU
You see a spacer, but no readable corner stamp. Record “IGU observed; heat treatment unconfirmed.” A suitable detector and glass record can help identify the coating location and makeup. Do not fill the missing treatment field with “annealed” simply to finish the estimate.
Example: laminated glass or a specialty opening
The records identify a laminate, or the label indicates a fire-rated or other tested assembly. Retain the full makeup and listing reference. If the film recommendation depends on details that the field inspection cannot establish, send the question and photographs to the relevant technical contact before selecting the film.
Glass-identification field record
- Pane ID and location; overview and close-up photographs.
- Full marking text, logo, certification reference, edition and date/order codes; location on the pane, spacer or window label.
- Construction and heat treatment of each relevant ply; source for each conclusion.
- Nominal thicknesses, measured readings, units, cavity/interlayer details and tool used.
- Coating type/location, existing film, inspection side and proposed film application side.
- Visible condition, shading/exposure, frame/access observations and unresolved questions.
- Person responsible for confirmation; manufacturer reply and review date.
Use this record with the exact proposed film, pane dimensions and job conditions in the manufacturer’s film-to-glass review. Identification is the evidence-gathering stage; it does not replace that review. Manufacturer application charts can impose construction, coating, dimension and other restrictions. Apply the requirements for the specific film being proposed. [21, 54]
When the answer remains unknown
Write down what could not be established and what would resolve it. That might be the original glass order, a fabricator response, a supported instrument reading or a glazing professional’s assessment. “Unknown, confirmation requested” is more useful than a confident label the next person cannot verify.
Sources and visual references
Research checked September 7, 2026. This article explains markings for field recognition. It does not determine current code compliance for a specific building, jurisdiction or installation. Published editions and certification status can change.
The charts and surface diagram are original educational summaries. For actual manufacturer stamp artwork, use the linked SGCC and Andersen references; the article does not reproduce or invent certification logos. Before adding a photo gallery, obtain usable image rights and verify each photographed stamp against its source.
- [1] SGCC • Label requirements, revised July 2024
- [2] SGCC • FAQs and certification lookup guidance
- [3] CPSC • Published 2016 final rule: impact categories and legacy Class C
- [4] Vitro • Heat-strengthened versus tempered glass
- [5] Vitro • TD-115: Strain patterns in tempered and heat-strengthened glass
- [6] ASTM • Glass standards directory: C1036, C1048, C1172 and C1279
- [7] IGCC/IGMA and IGMAC • August 2026 directory and labeling rules
- [8] NFRC • Window Ratings: Consumer Guide to Windows
- [9] Pilkington • List of glass standards, including EN ISO 12543
- [10] Pilkington • Glass terminology and impact classifications
- [11] Viridian • Toughened glass and AS/NZS 2208
- [12] Technical Glass Products • IBC label requirements for fire-rated glazing
- [13] Andersen • Identify glass type from etched markings
- [14] Andersen • Illustrated glass-logo identification guide
- [15] Vitro • Low-E coating placement in double and triple glazing
- [16] EDTM • Glass-Chek ELITE product information
- [17] EDTM • Instrument user manuals
- [18] EDTM • CM1030 Low-E Contact Meter instructions
- [19] Vitro • Monolithic, laminated and IGU performance tables
- [20] Vitro • Low-iron glass appearance
- [21] Precision Film Systems • Glass and film compatibility review
- [22] SGCC • Certified product and plant search
- [23] Vitro • Fourth-surface coatings and vacuum insulating glass
- [24] Keystone • Safety glazing certification and product directory
- [25] BSI • Kitemark certification
- [26] Pilkington • Nominal thickness tables (historical guide, pp. 41–42)
- [27] BSI • BS 6206:1981 standard catalog record
- [28] SGCC • July 2026 directory, product key and program editions
- [29] SGCC • Laminated-label transition reminder, January 2025
- [30] CGSB • CAN/CGSB-12.1-2026: Safety glazing, marking clauses 7.1–7.3
- [31] ANSI • ANSI Z97.1-2026 and safety-glazing material markings
- [32] CGSB • CAN/CGSB-12.8-2026: Insulating glass units
- [33] ASC Z97 • ANSI Z97.1-2026 foreword and regulatory edition context
- [34] Graham Architectural Products • Historical IG certification / CBA bulletin
- [35] Pilkington • BS 6206 / EN 12600 explanation
- [36] UK government • UKCA and CE conformity-mark guidance
- [37] EDTM • AE2250 Low-E CARD+ instructions
- [38] EDTM • SG2700 strengthened-glass detector: capability limitations
- [39] ASTM • C1279-23 public scope: photoelastic stress measurement
- [40] Guardian • NEXA 9 environmental declaration: 44.2 laminate construction
- [41] Pilkington • Spacia range: vacuum glazing and microspacers
- [42] Solar Gard • EN 12600 test summary for specific film-coated glass
- [43] Technical Glass Products • FireLite NT with surface-applied safety film
- [44] Technical Glass Products • Fire-rated and security-glass compatibility
- [45] Florida Building Commission • Product-approval search
- [46] Miami-Dade County • Product Control approval search
- [47] Intertek • ASTM E1886 test scope
- [48] ASTM • E1996-17 scope (historical edition, subject reference only)
- [49] UL Standards & Engagement • UL 972 burglary-resisting glazing scope
- [50] UL Solutions • UL 752 bullet-resistant materials certification
- [51] Intertek • ASTM F1233 security-glazing test scope
- [52] Pilkington • Safety/security glass and EN 356 / EN 1063
- [53] Eastman / Intertek • Specific E1886/E1996 assembly test report
- [54] Avery Dennison • Architectural film-to-glass application chart, July 2024
- [55] Pilkington • Spacia product details, cap and traceability marking
- [56] Guardian • Sun 35 product information and 8.8 mm laminate notation