
A house with additions, remodels, and 11 different pane sizes
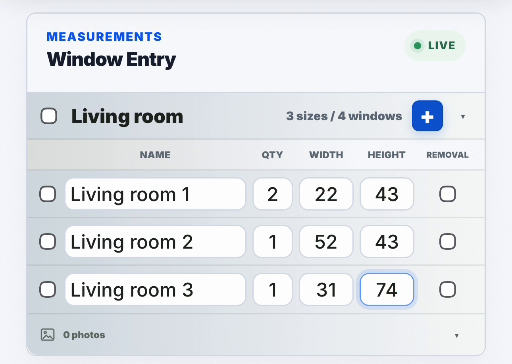
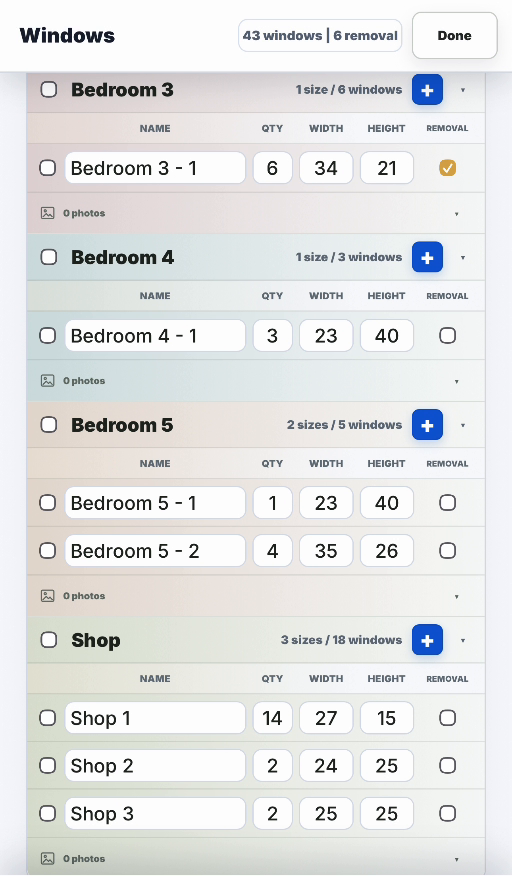
In this founder-led comparison, we use residential measurements from a five-bedroom house with a living room and workshop. Additions and remodeling left a varied set of windows: 43 panes across eight groups, with 11 different sizes. Six panes in one bedroom require existing film removal. A glass-block window in the second bathroom is excluded.
The goal is to find one roll width that fits the job well, without purchasing two different widths. The entered dimensions already include the installer's trimming allowance.
What manual planning produced
We spent more than 18 minutes grouping the measurements to estimate linear footage for 60-inch and 72-inch rolls. Our manual estimate came close to 50 feet for the 60-inch roll and a little over 38 feet for the 72-inch roll. We did not draw a cutting diagram during that process.
For ordering, our manual choice would be 50 feet of 72-inch film. That extra material would give us room to work out cuts during installation without having to reconstruct a tight layout. We normally make those decisions on site; that time was not measured in this comparison.
What Precision Film Systems added
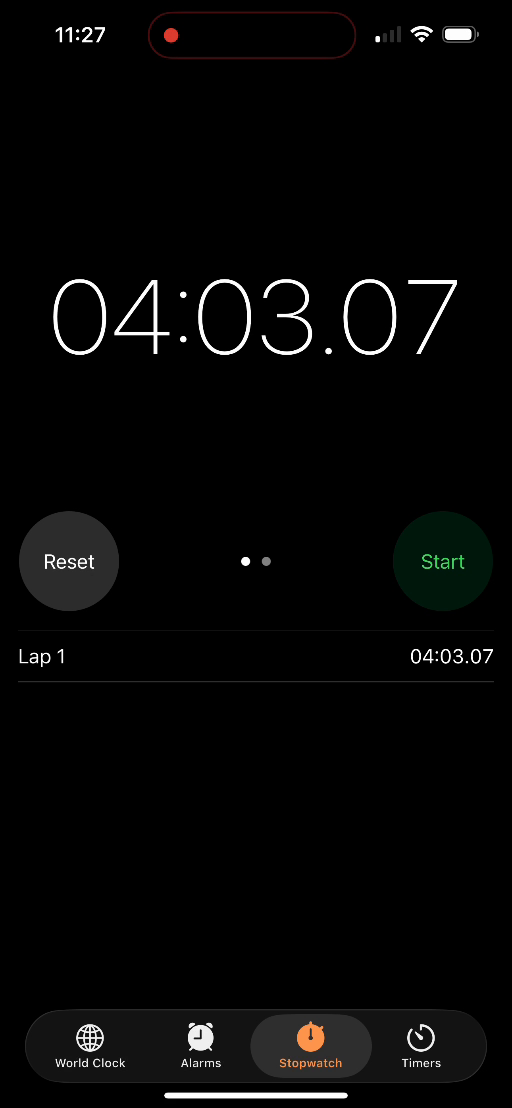
After entering the customer information, we started the timer, added the windows and groups, and ran the optimizer. The recorded entry-to-results session took just over four minutes. Customer entry was completed before the timer started. The planning setup used Single Roll with Best fit and rotation allowed.
The app provided both material requirements and visual cutting layouts. The 60-inch plan used 48 feet 3 inches at 86.2% material efficiency. The 72-inch plan used 41 feet 4 inches at 83.8% efficiency.
We spent a separate 50 seconds comparing the 60-inch and 72-inch roll options and their cut layouts. Seeing the cuts changed our preference: we would likely choose the 60-inch roll, provided we could bring suitable leftovers as backup for a recut. The layout looked cleaner to cut.
Measured planning time
| Task | Time | Output |
|---|---|---|
| Manual grouping and footage estimates for both widths | More than 18 minutes | Order-footage estimates; no drawn cut plan |
| Enter windows and groups, then run the optimizer | Just over 4 minutes | Material requirements and visual cut plans |
| Compare the two roll sizes and layouts | Another 50 seconds | Preferred roll width, conditional on suitable backup film |
The timed app entry, optimization, and comparison took about five minutes altogether. This excludes customer entry and later estimate/project-document preparation. On-site cutting decisions were not timed.
Two workable plans, with different material and cutting tradeoffs
The 72-inch plan uses fewer linear feet. The 60-inch plan shows higher efficiency and a layout we preferred to cut, provided suitable backup film was available.
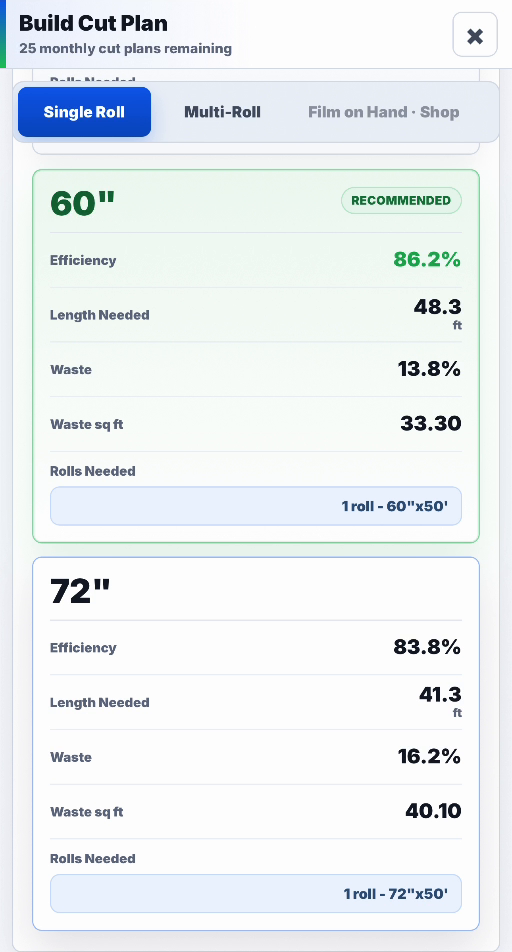
| Roll width | Exact planned length | Efficiency | Example order |
|---|---|---|---|
| 60 inches | 48 ft 3 in | 86.2% | 50 ft |
| 72 inches | 41 ft 4 in | 83.8% | 50 ft |
60-inch cut diagram
Six-page layout for the 48 ft 3 in plan.
72-inch cut diagram
Six-page layout for the 41 ft 4 in plan.
These cut-diagram exports were created before film was assigned, so they show “Film Type: N/A.” The later estimate identifies SunTek DRDS 15%.
A purchasing decision with a cutting plan behind it
$330 film + $10 cut-down fee
$396 film + $10 cut-down fee
Tax and shipping excluded
At the supplied film price of $1.32 per square foot, a 50-foot order of 60-inch film costs $330 before the $10 cut-down fee. The same length of 72-inch film costs $396 before that fee. That is a $66 difference between these two proposed purchases.
These are planning scenarios, not documented purchases or realized savings. The 60-inch option also leaves less spare material on the ordered roll, so our access to suitable leftovers is part of the decision. Shipping is excluded because our normal purchasing practice combines other needed film to meet the supplier's free-shipping threshold.
From measurements to job documents
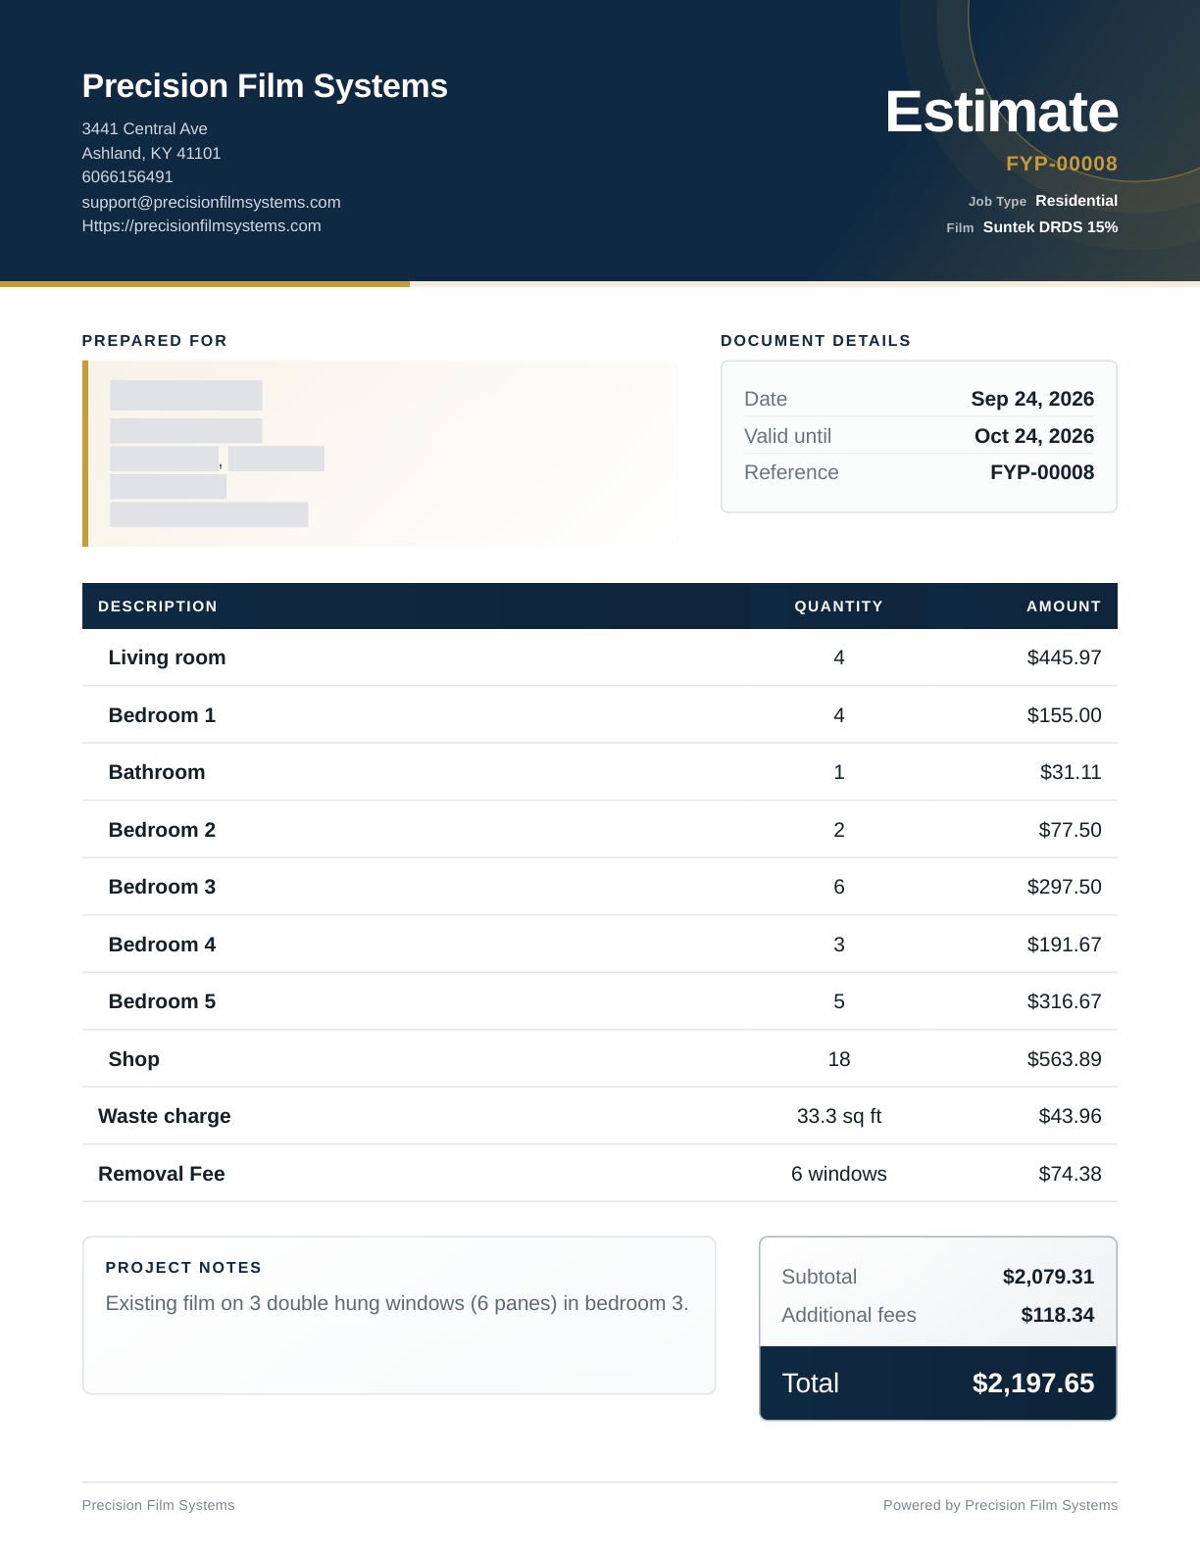
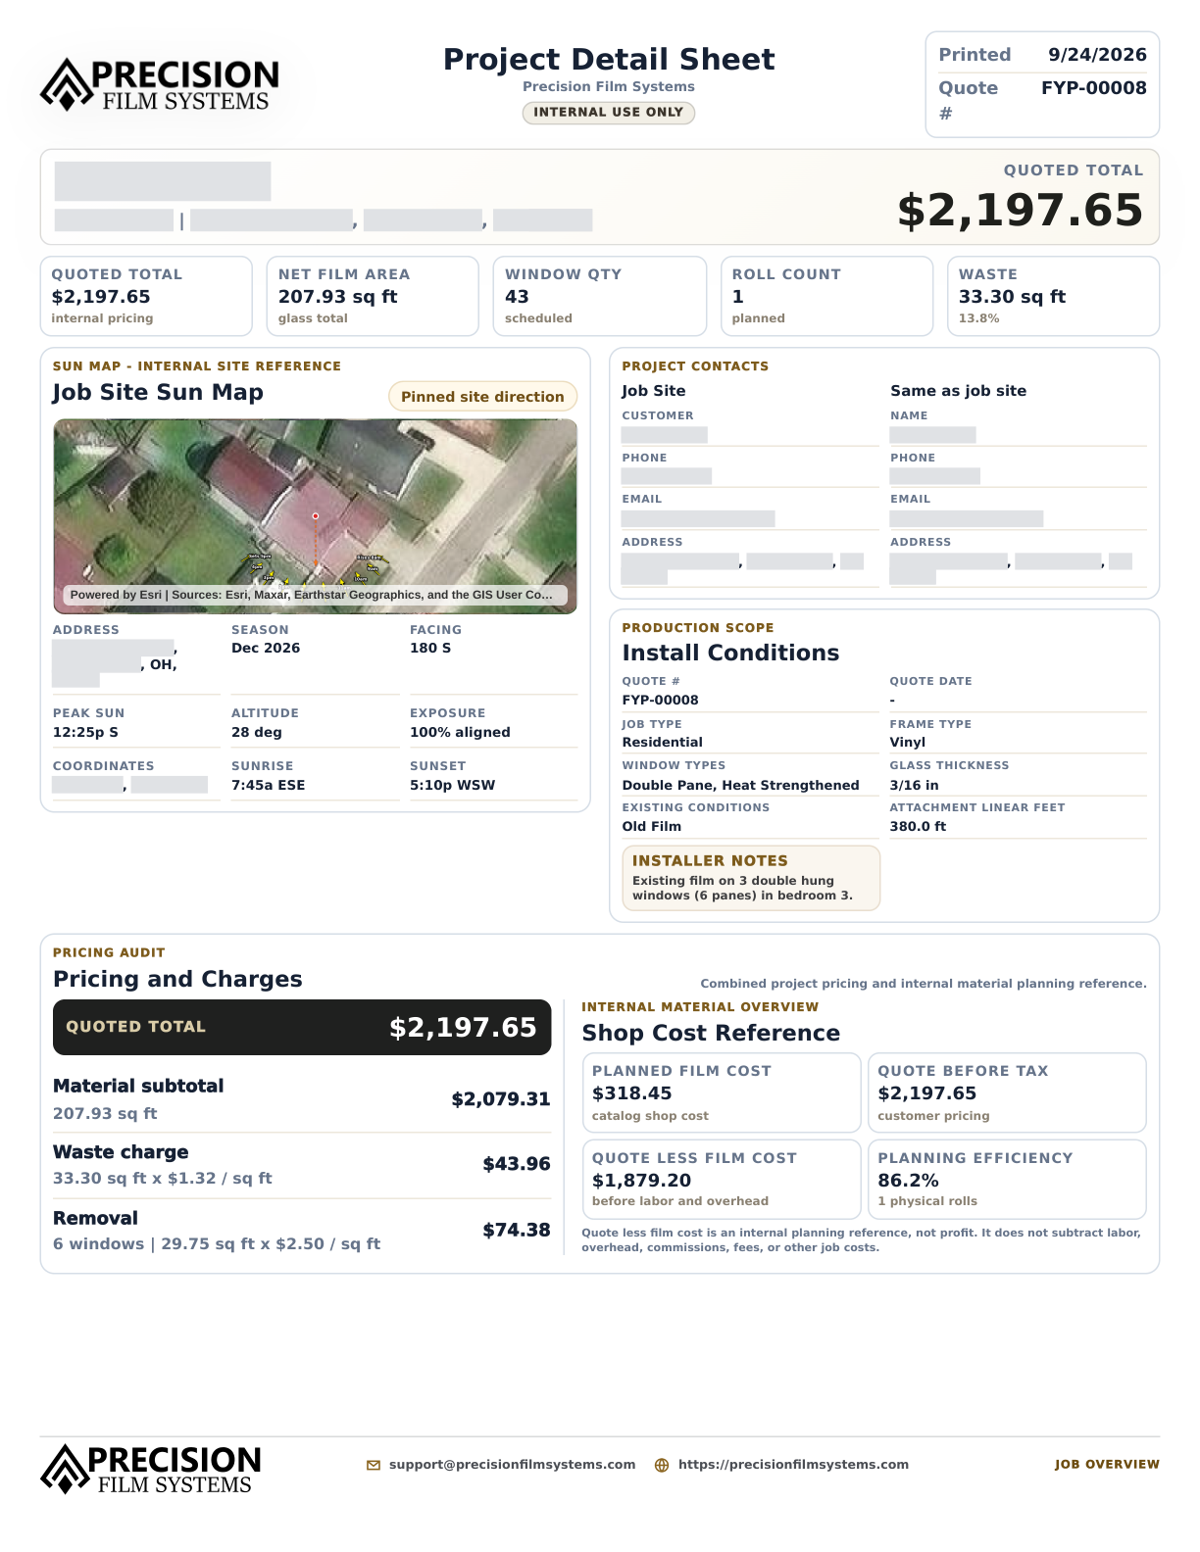
The same project produces a customer estimate, a project detail sheet, and a film order sheet. The customer estimate includes the film work, waste charge, and removal fee, totaling $2,197.65 for this example. The internal project sheet records the measurements, removal panes, material requirements, and planning costs.
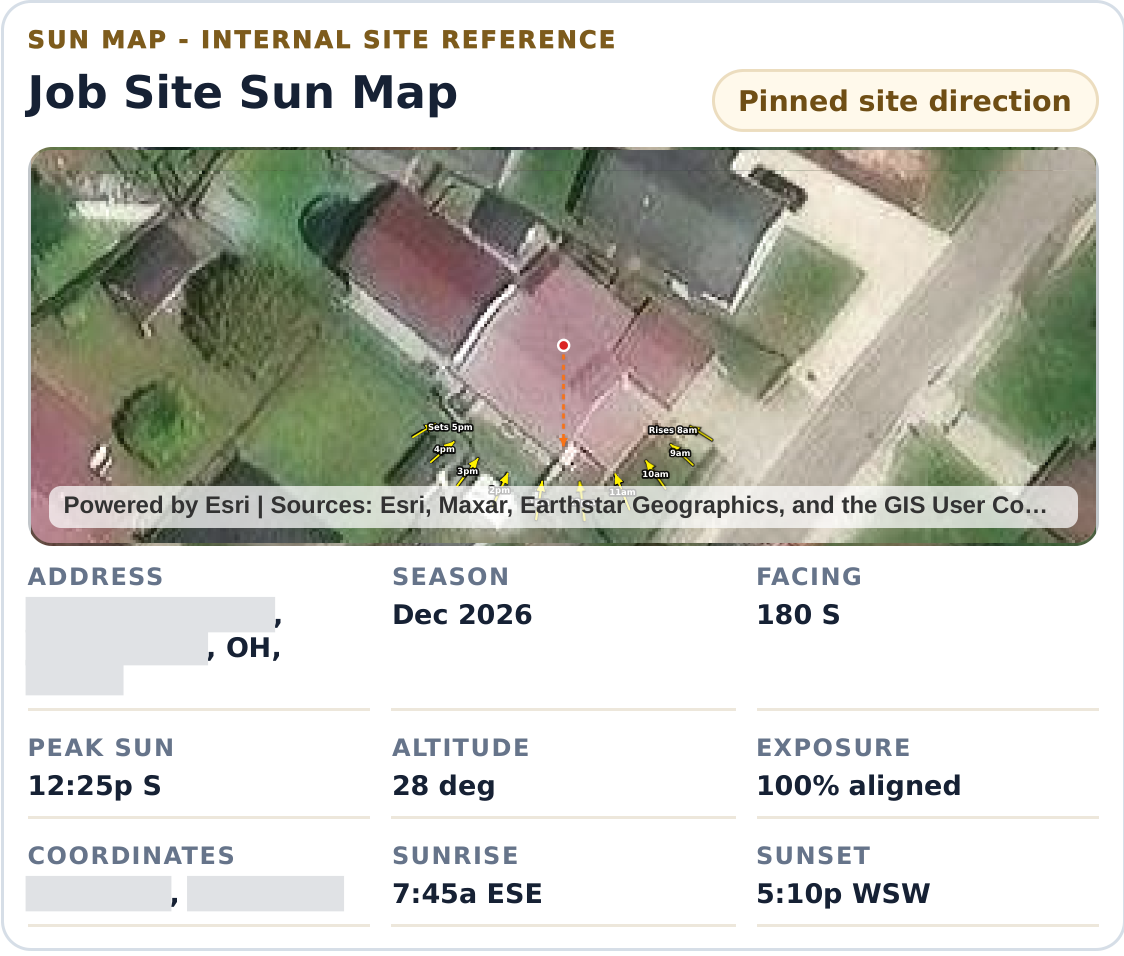
The Sun Map places seasonal sun-direction arrows over the actual property aerial. Seeing the arrows in relation to the house gives context that a list of directions alone cannot provide.
Watch the full-speed planning session4 minutes, 1 second · silent video
Plan your next flat-glass job with Precision Film Systems.
Compare the available plans and decide how far the same measured job needs to move from roll planning into estimating and production output.